Portfolio
Selected
work.
A rotating selection of recent remodels and finish work. Additional photos available on request.
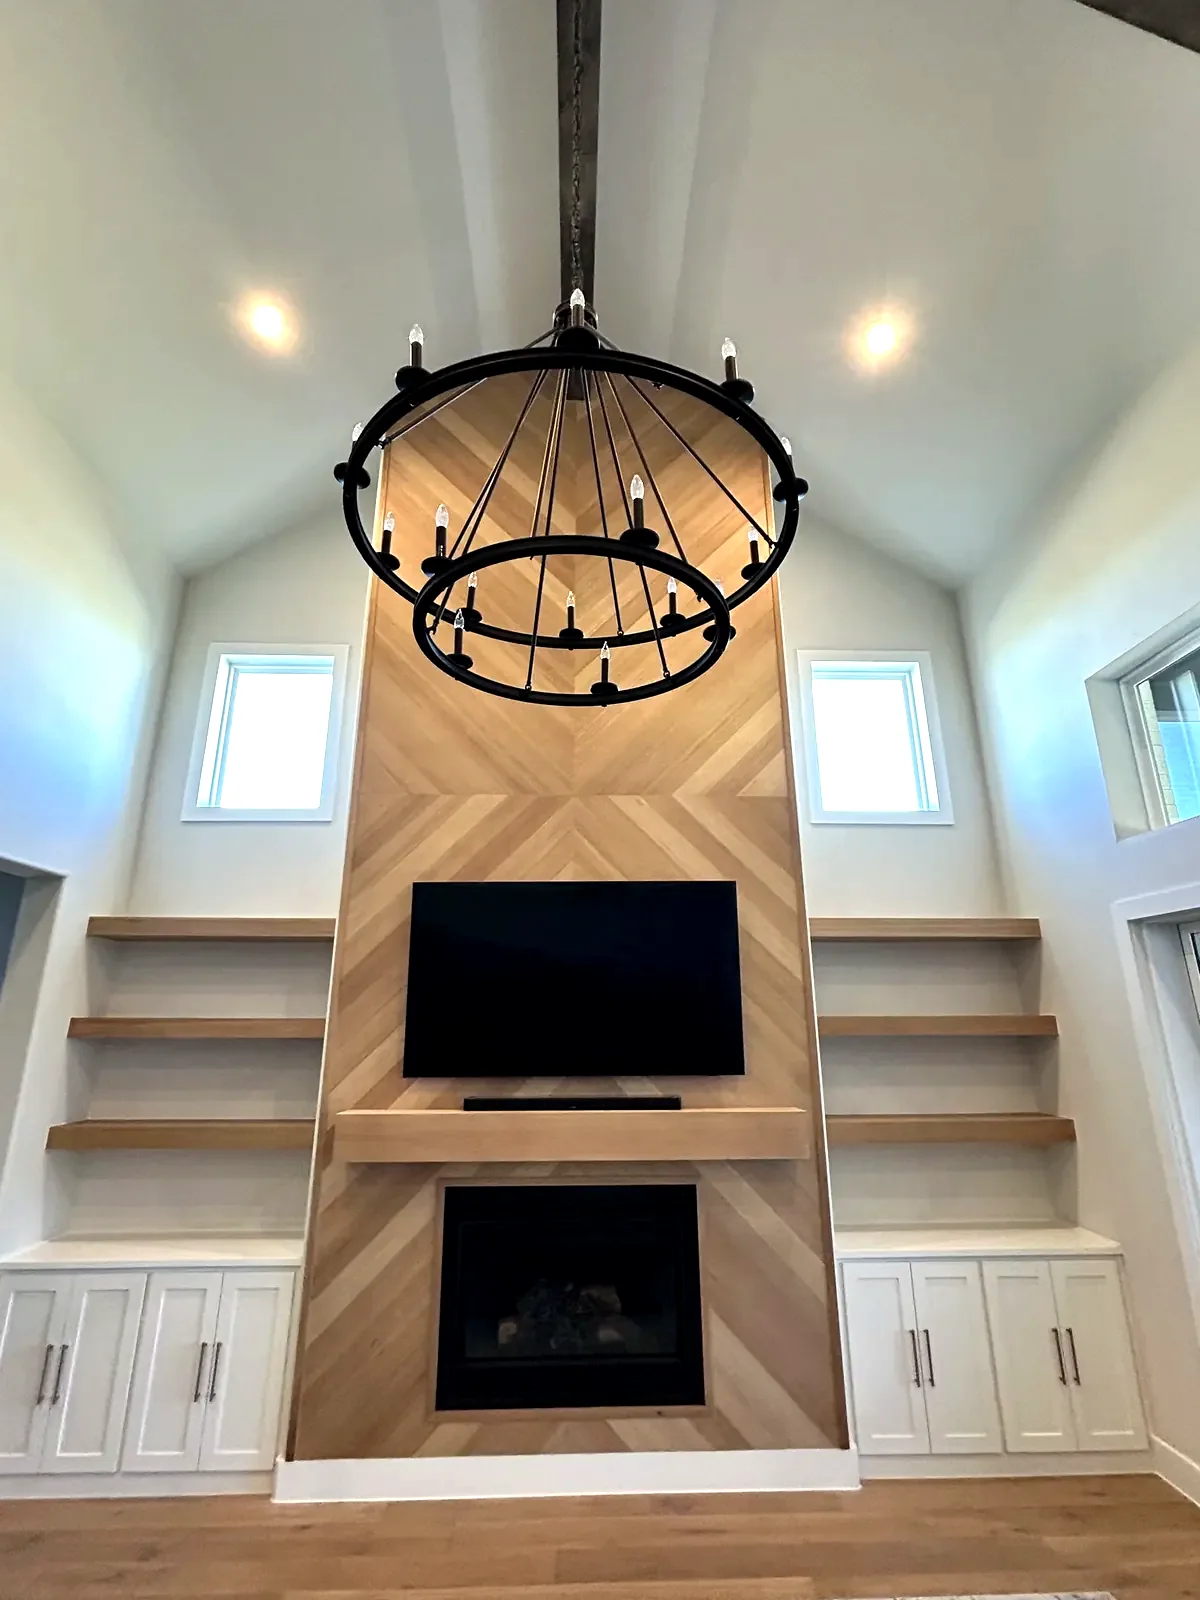
White oak chevron feature wallFinish Carpentry
- Scope
- Floor-to-ceiling chevron wall with flanking built-ins and floating shelves.
- The details
- White oak, chevron cut and laid to a centered spine — tolerances tight enough that the pattern reads clean end to end.
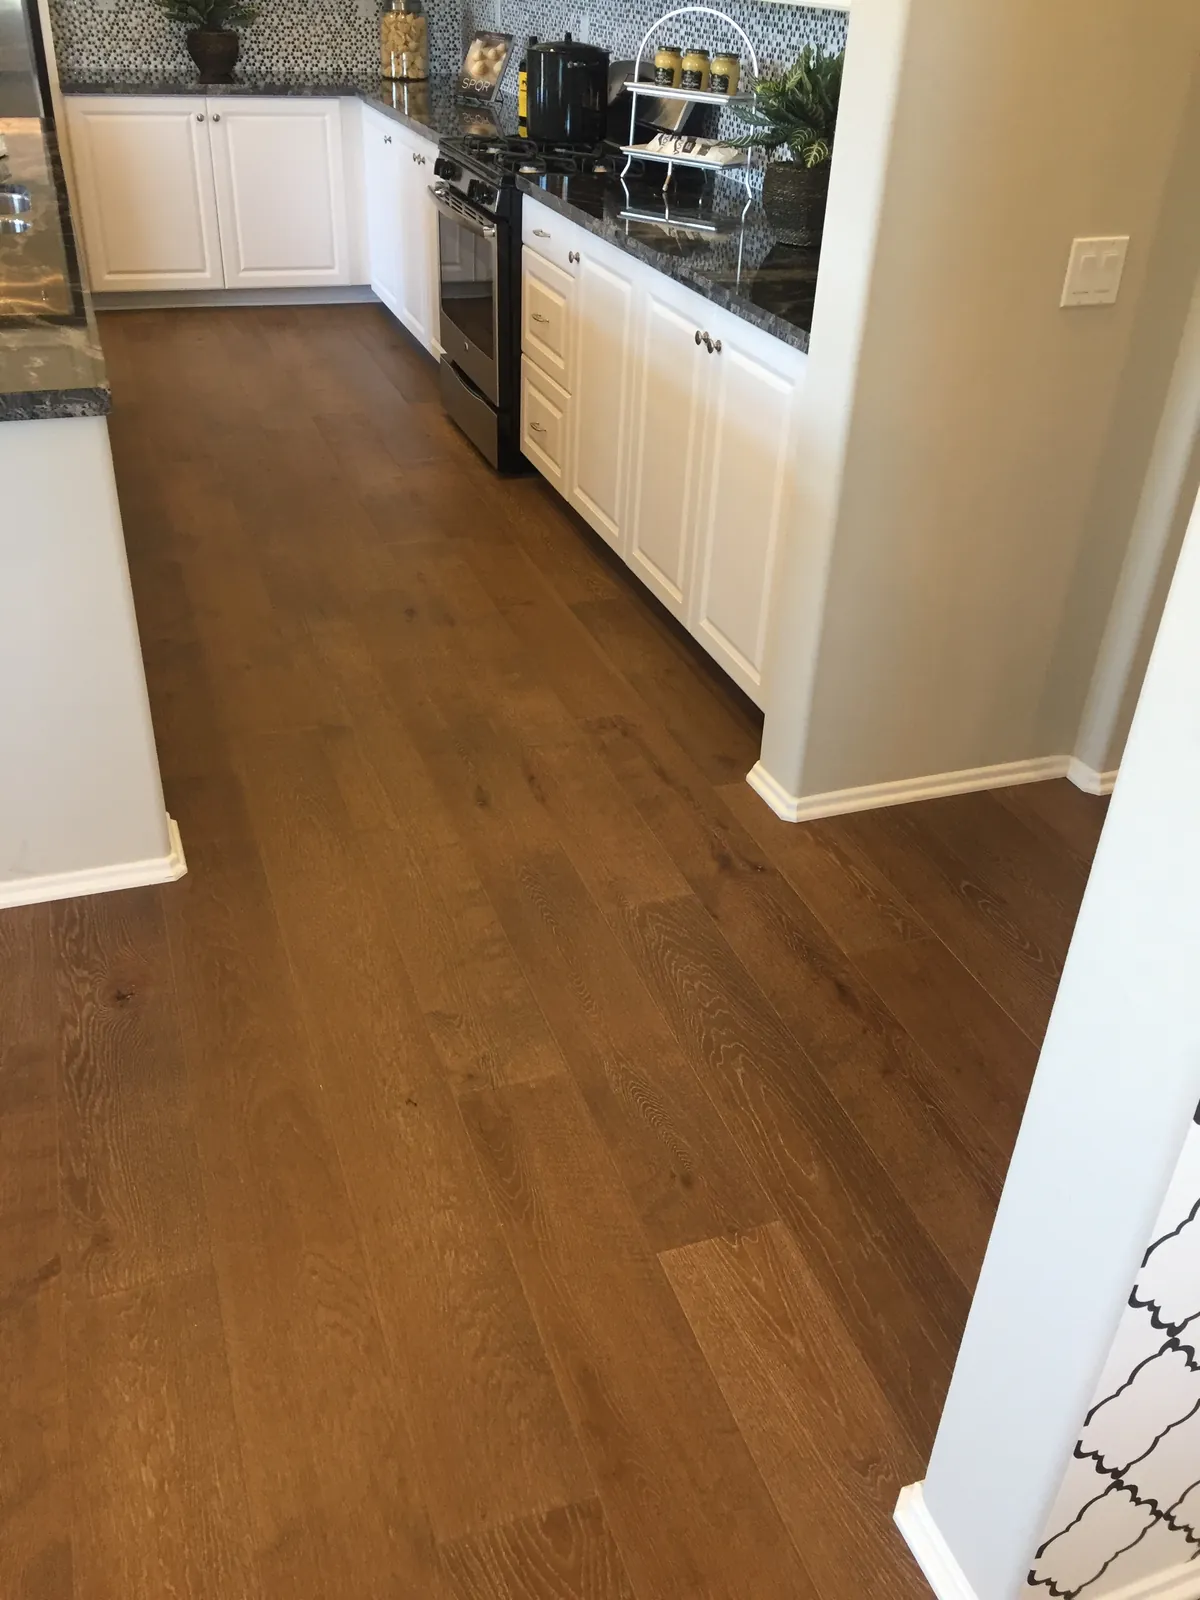
Black hutch kitchenKitchen
- Scope
- White perimeter cabinetry paired with a full-height black hutch, stone counters and hardwood floor.
- The details
- Hutch set as a furniture piece, scribed to the wall and stepped to hold display shelving without breaking the sight line.
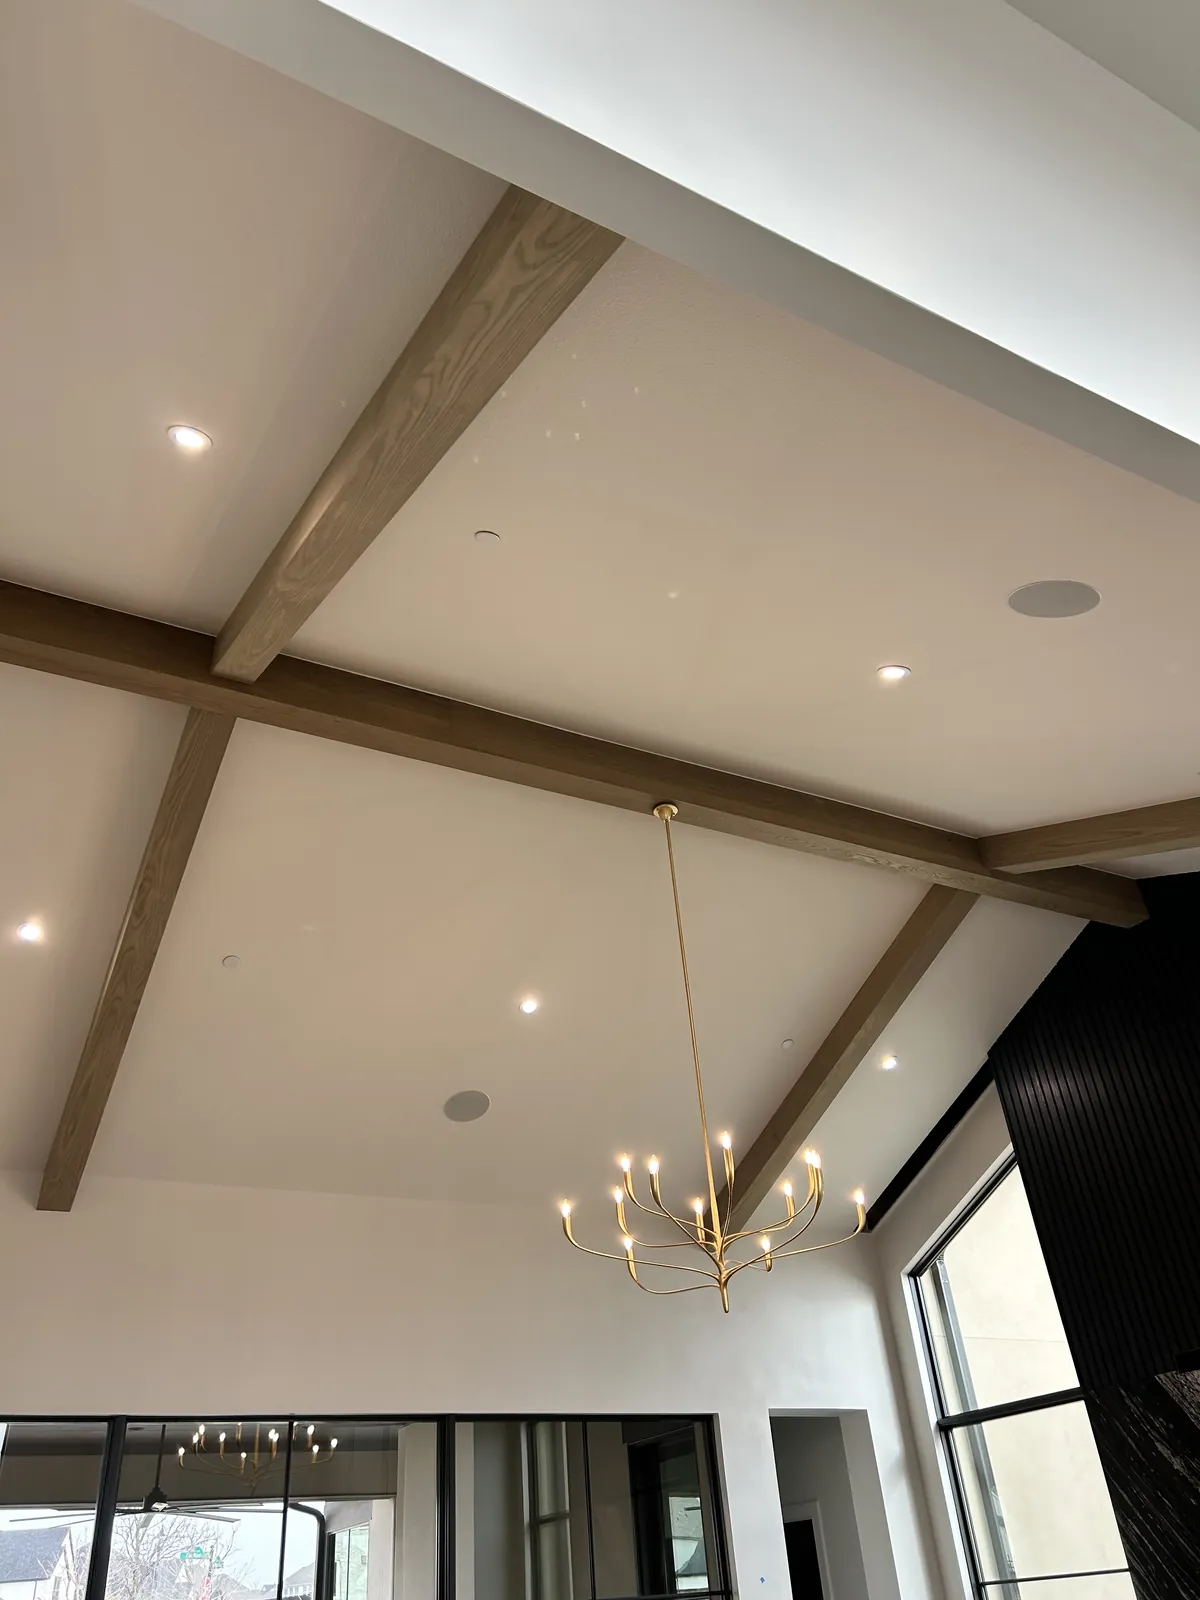
Great-room ceiling beamsCarpentry
- Scope
- Structural-look ceiling beams across a vaulted great room.
- The details
- White oak wraps built on site, mitered corners and joined seams sanded flush so the runs read as solid timber.
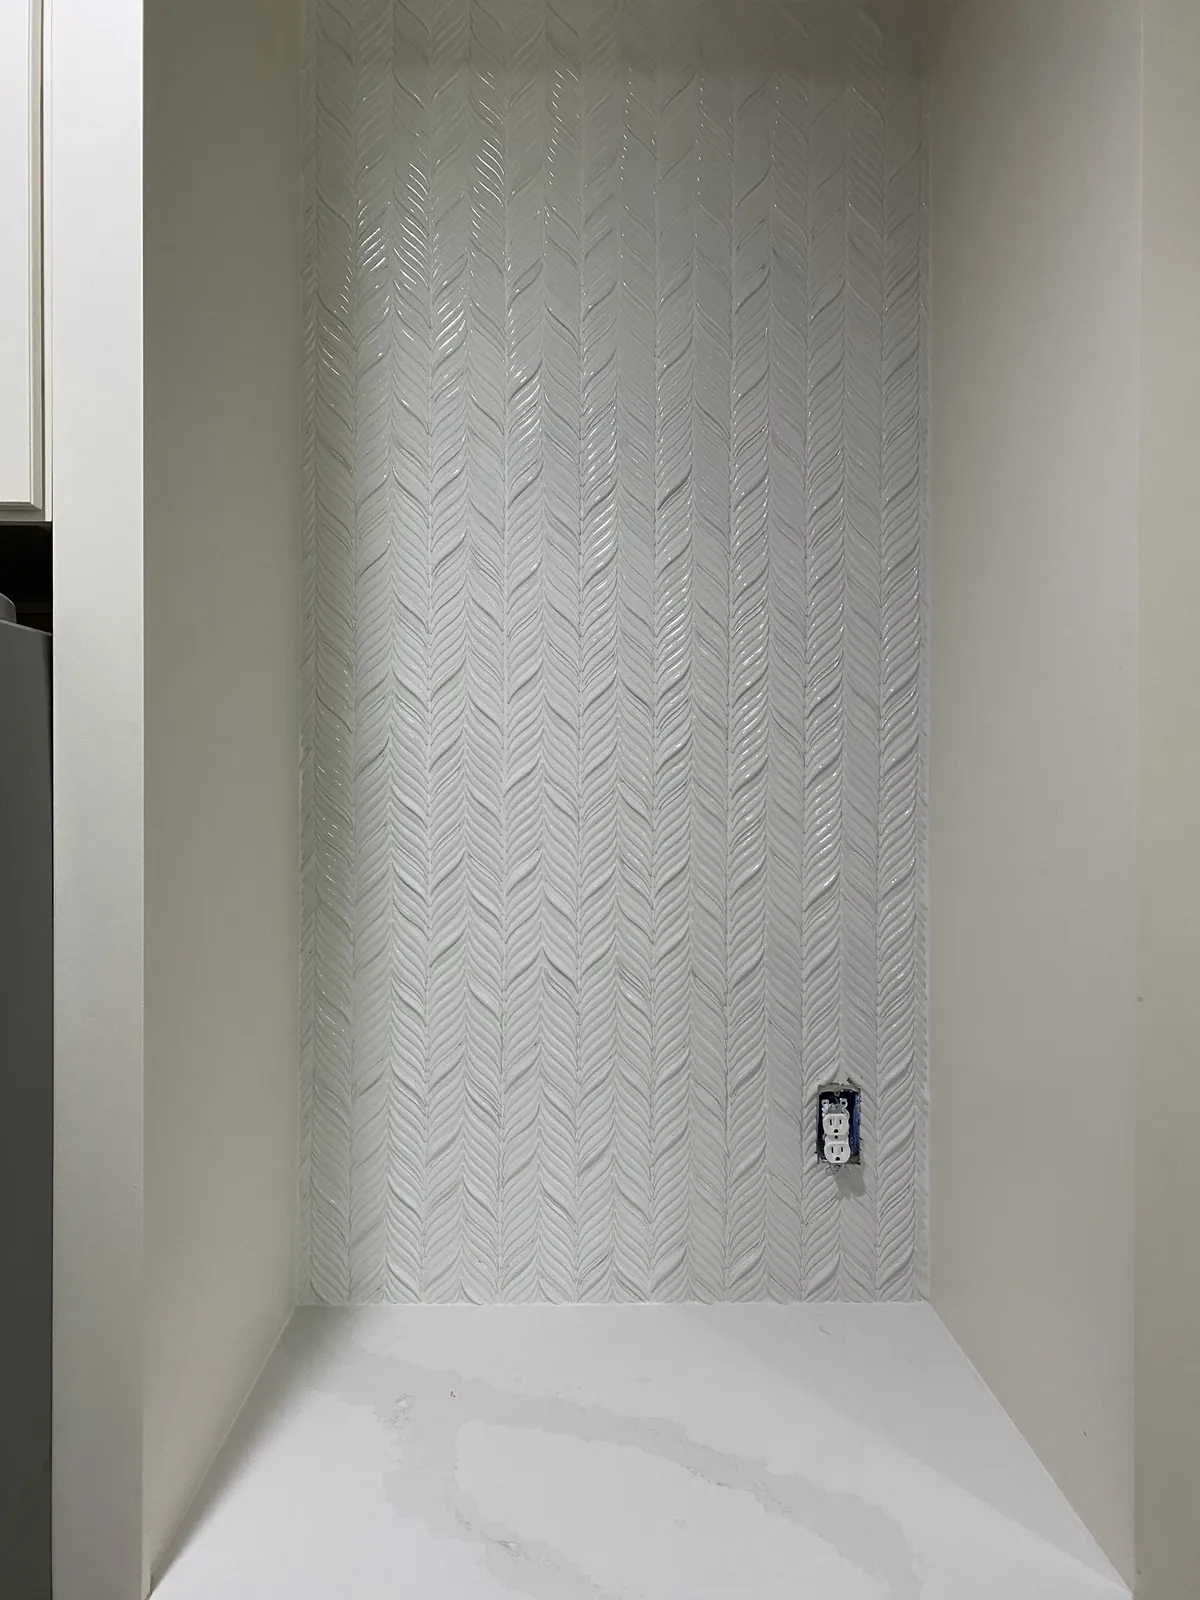
Herringbone tileTile
- Scope
- Full-height herringbone tile feature wall.
- The details
- Layout planned off a center line so cut tiles land symmetrical at both edges; grout joints held to a hairline reveal.
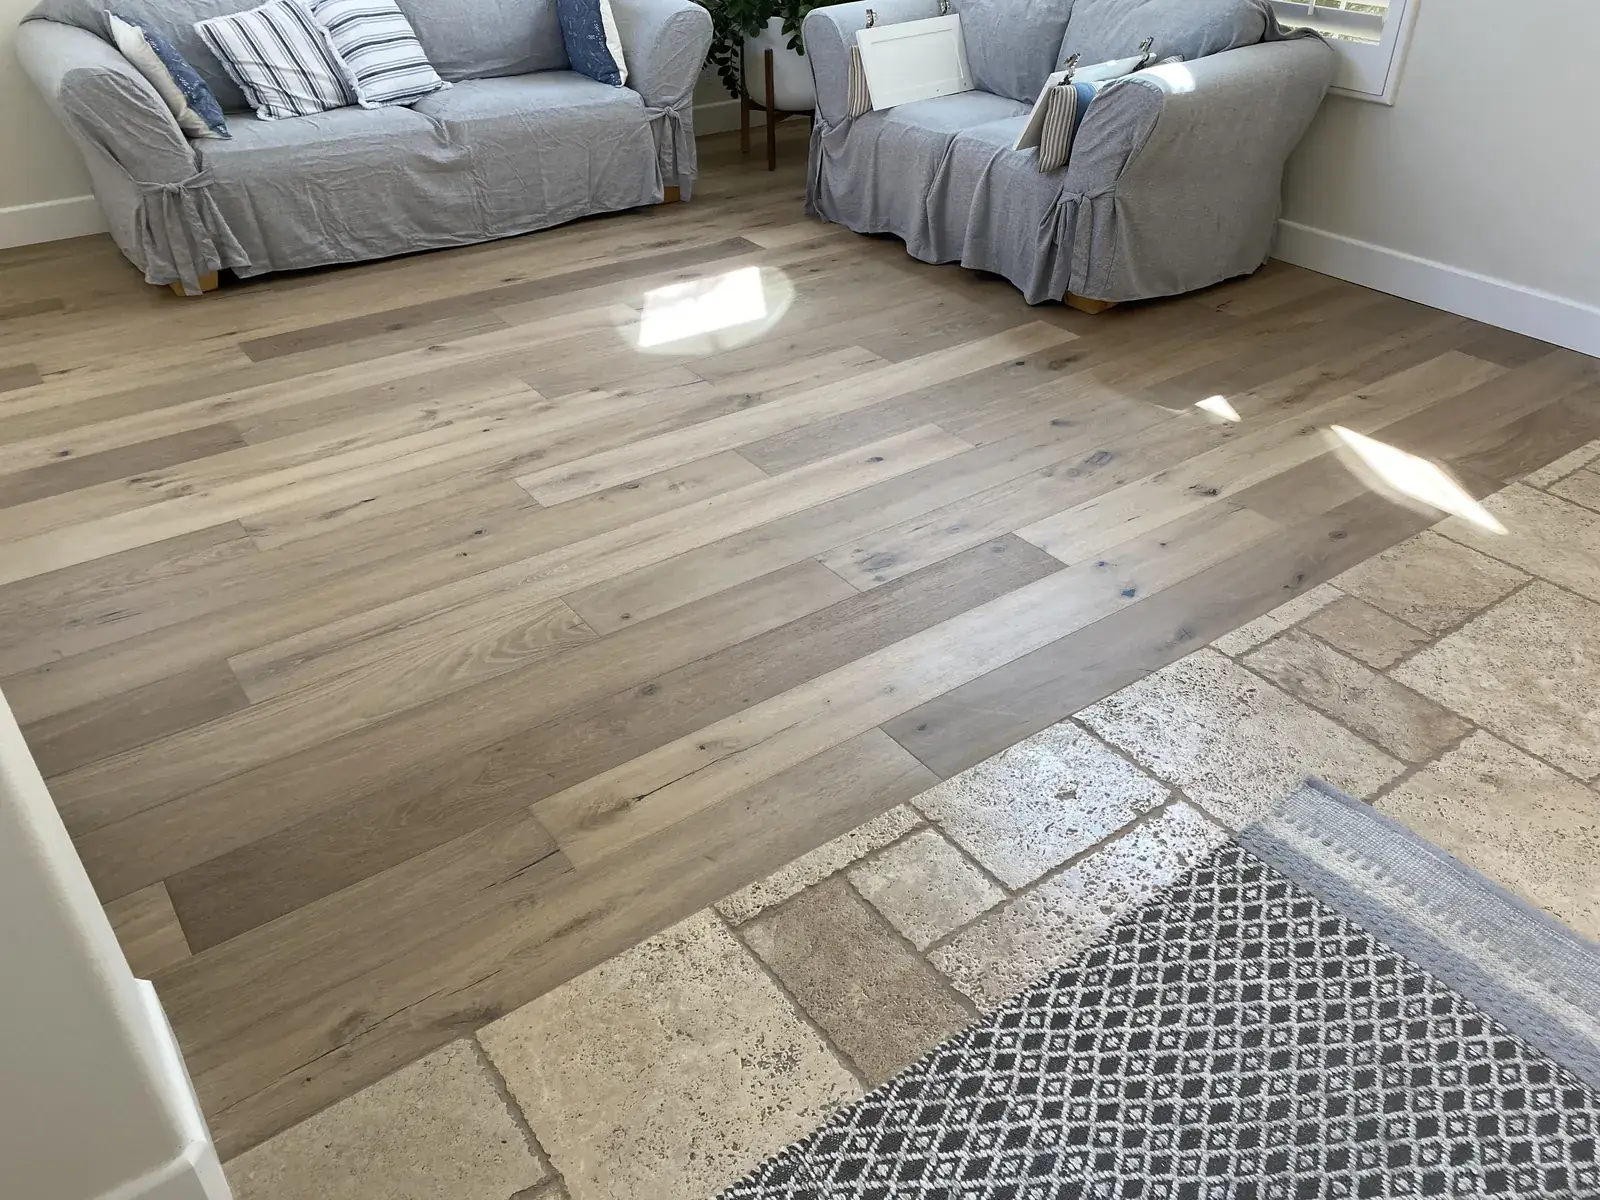
Hardwood to travertine transitionFlooring
- Scope
- Wide-plank hardwood meeting a travertine tile field.
- The details
- Flush transition, no reducer strip — subfloor built up under the stone so both materials sit dead level across the seam.
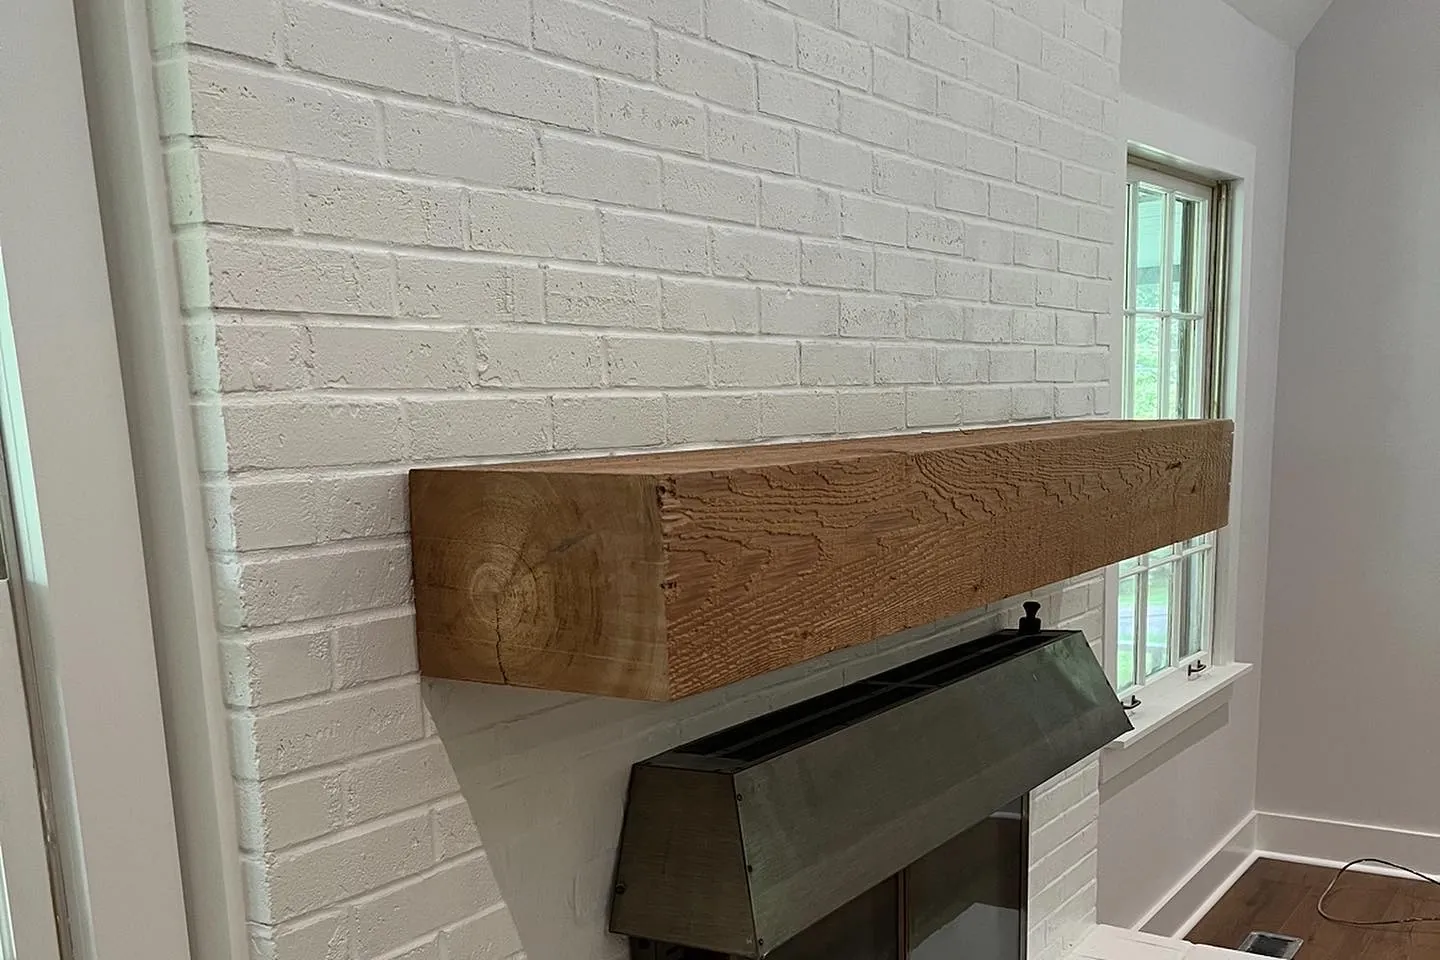
Painted brick fireplace, rough-sawn mantelFinish Carpentry
- Scope
- Painted brick surround with a solid rough-sawn timber mantel.
- The details
- Mantel dry-fit, keyed into the brick with hidden steel, then finished on the wall so the wood reads as one continuous piece.
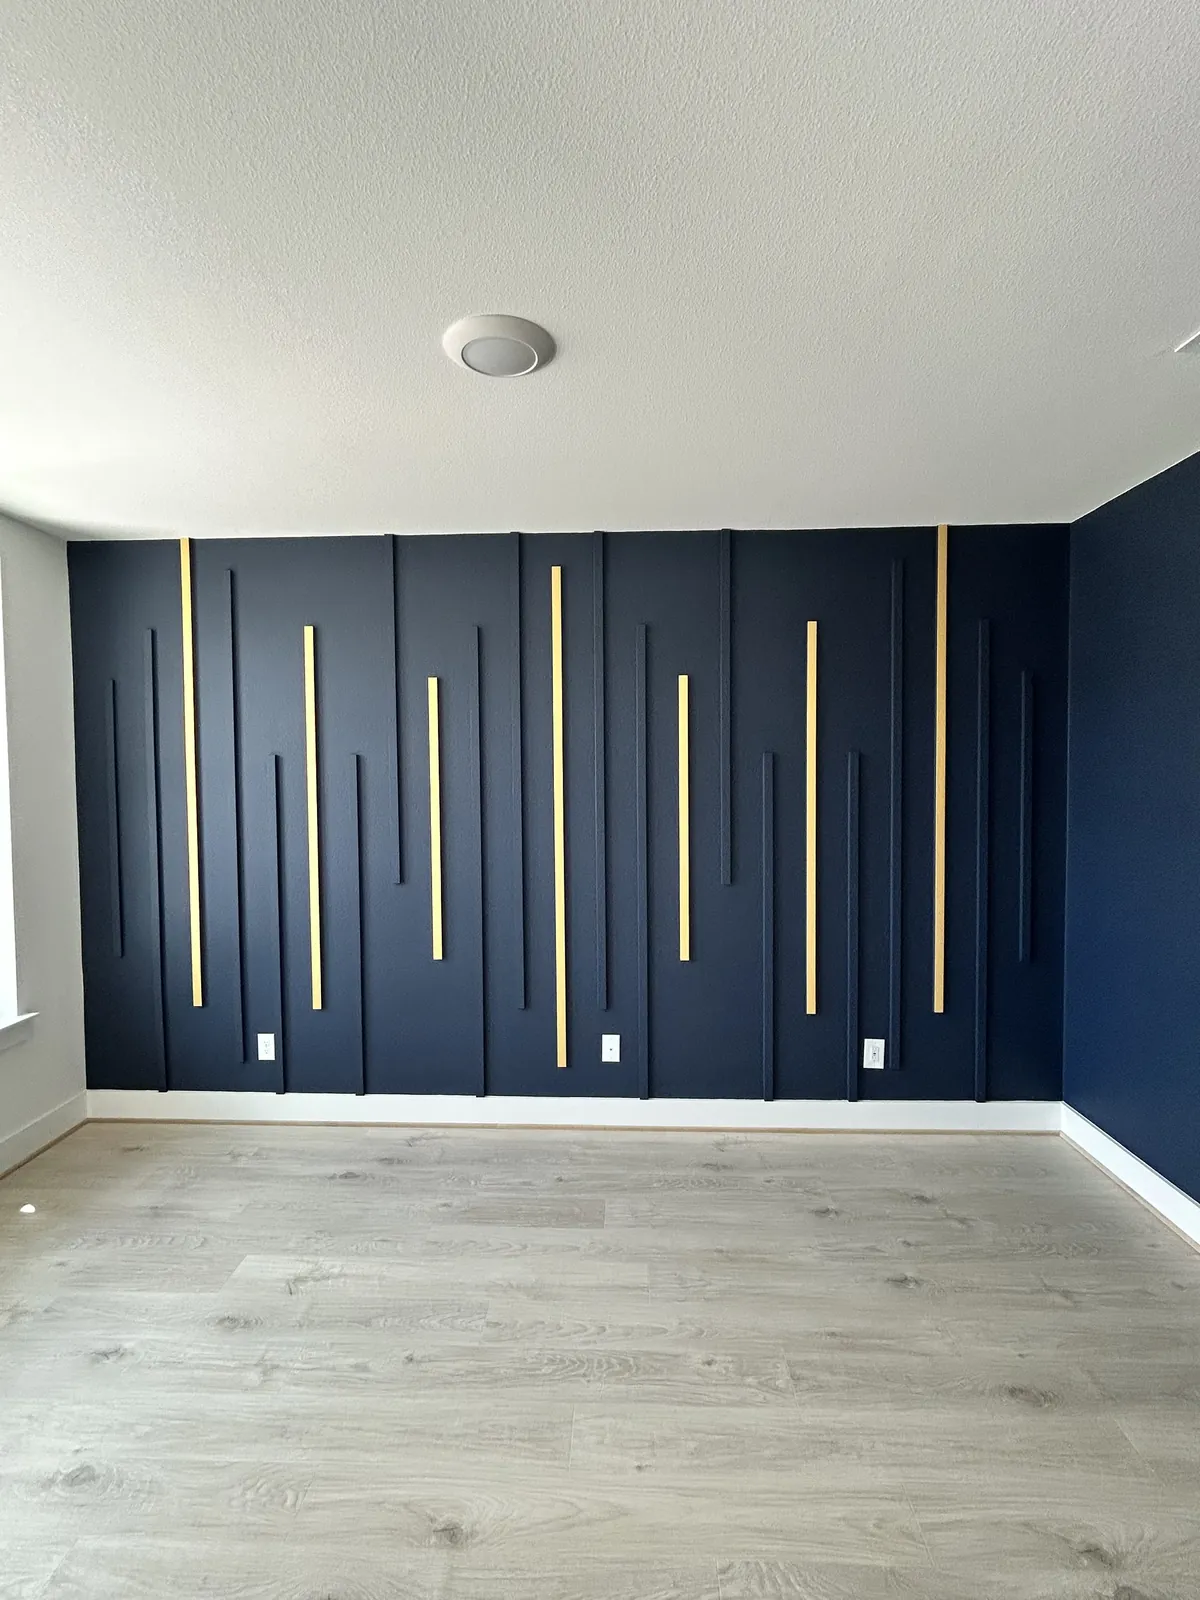
Navy board-and-batten with brassFeature Wall
- Scope
- Floor-to-ceiling board-and-batten paneling with inlaid brass reveal strips.
- The details
- Battens set to a laid-out module with the brass reveals recessed flush; every intersection landed on center.
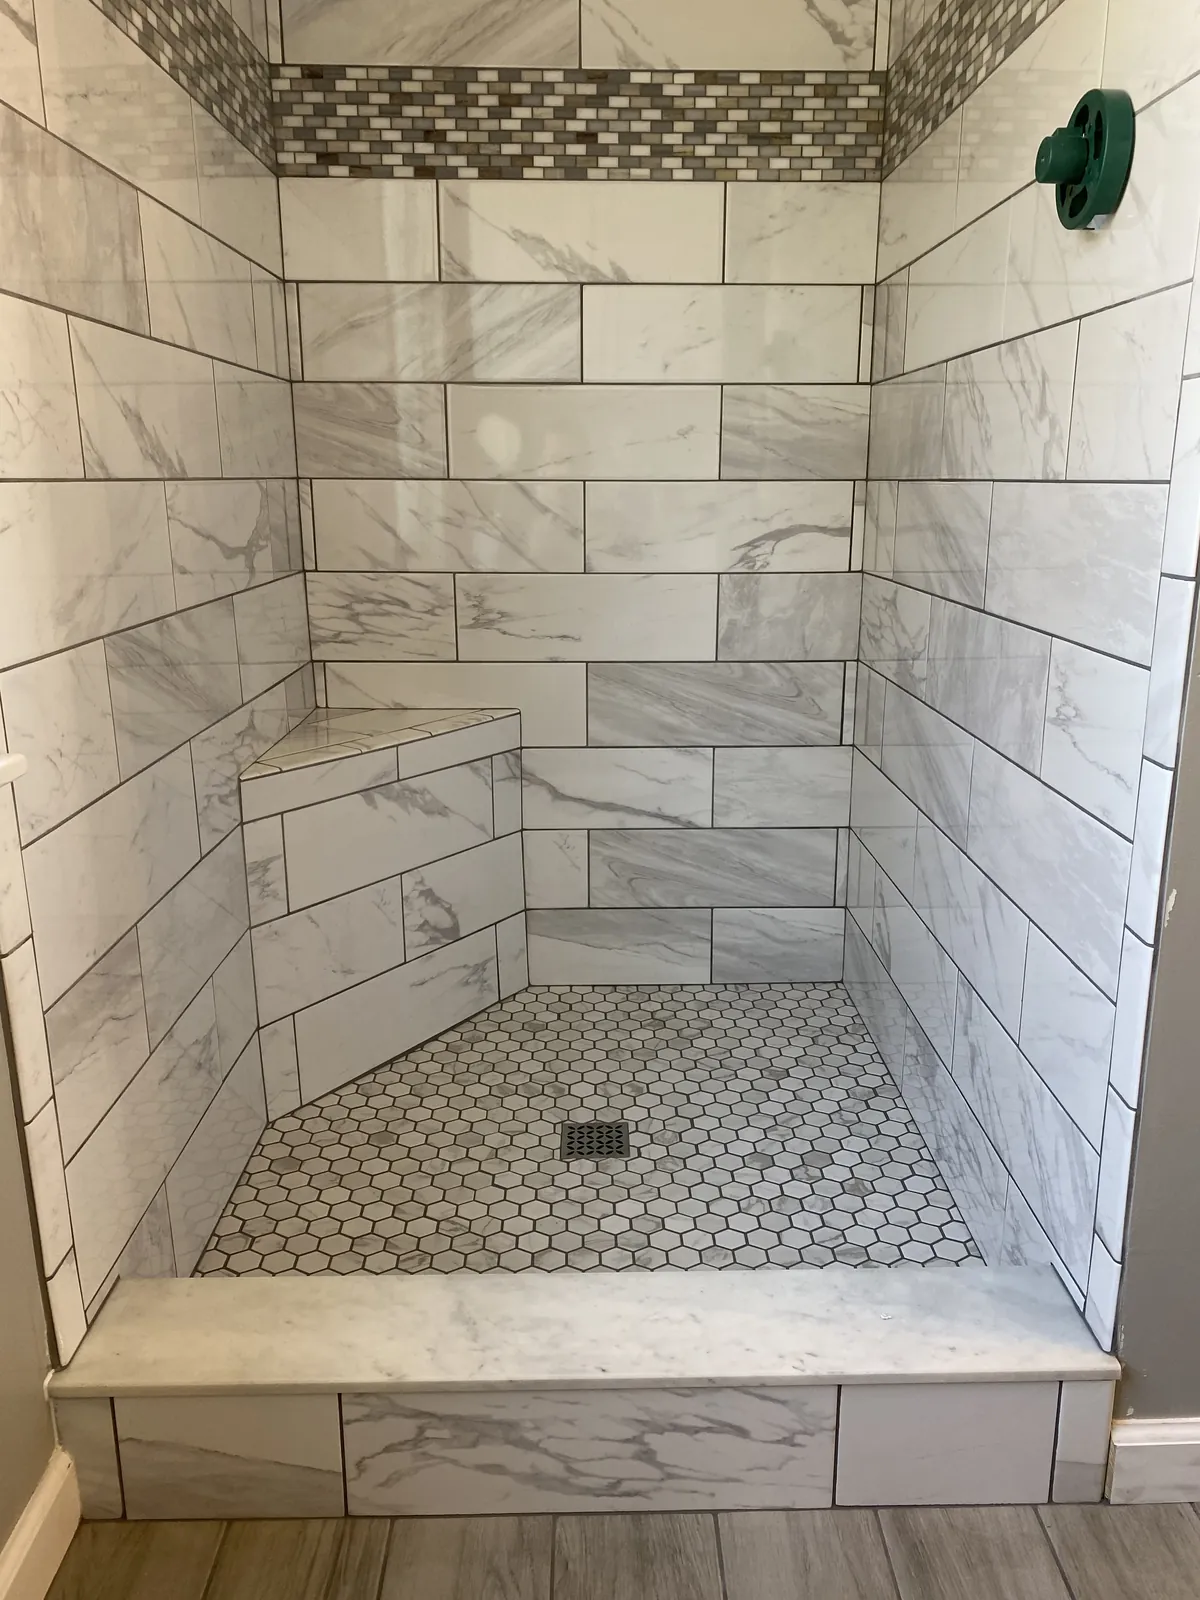
Marble subway showerBath
- Scope
- Walk-in shower with marble subway walls, hex mosaic floor and a full-depth bench.
- The details
- Waterproofed to the pan and up the walls before a single tile went in; niche and bench pitched so water reads the drain.
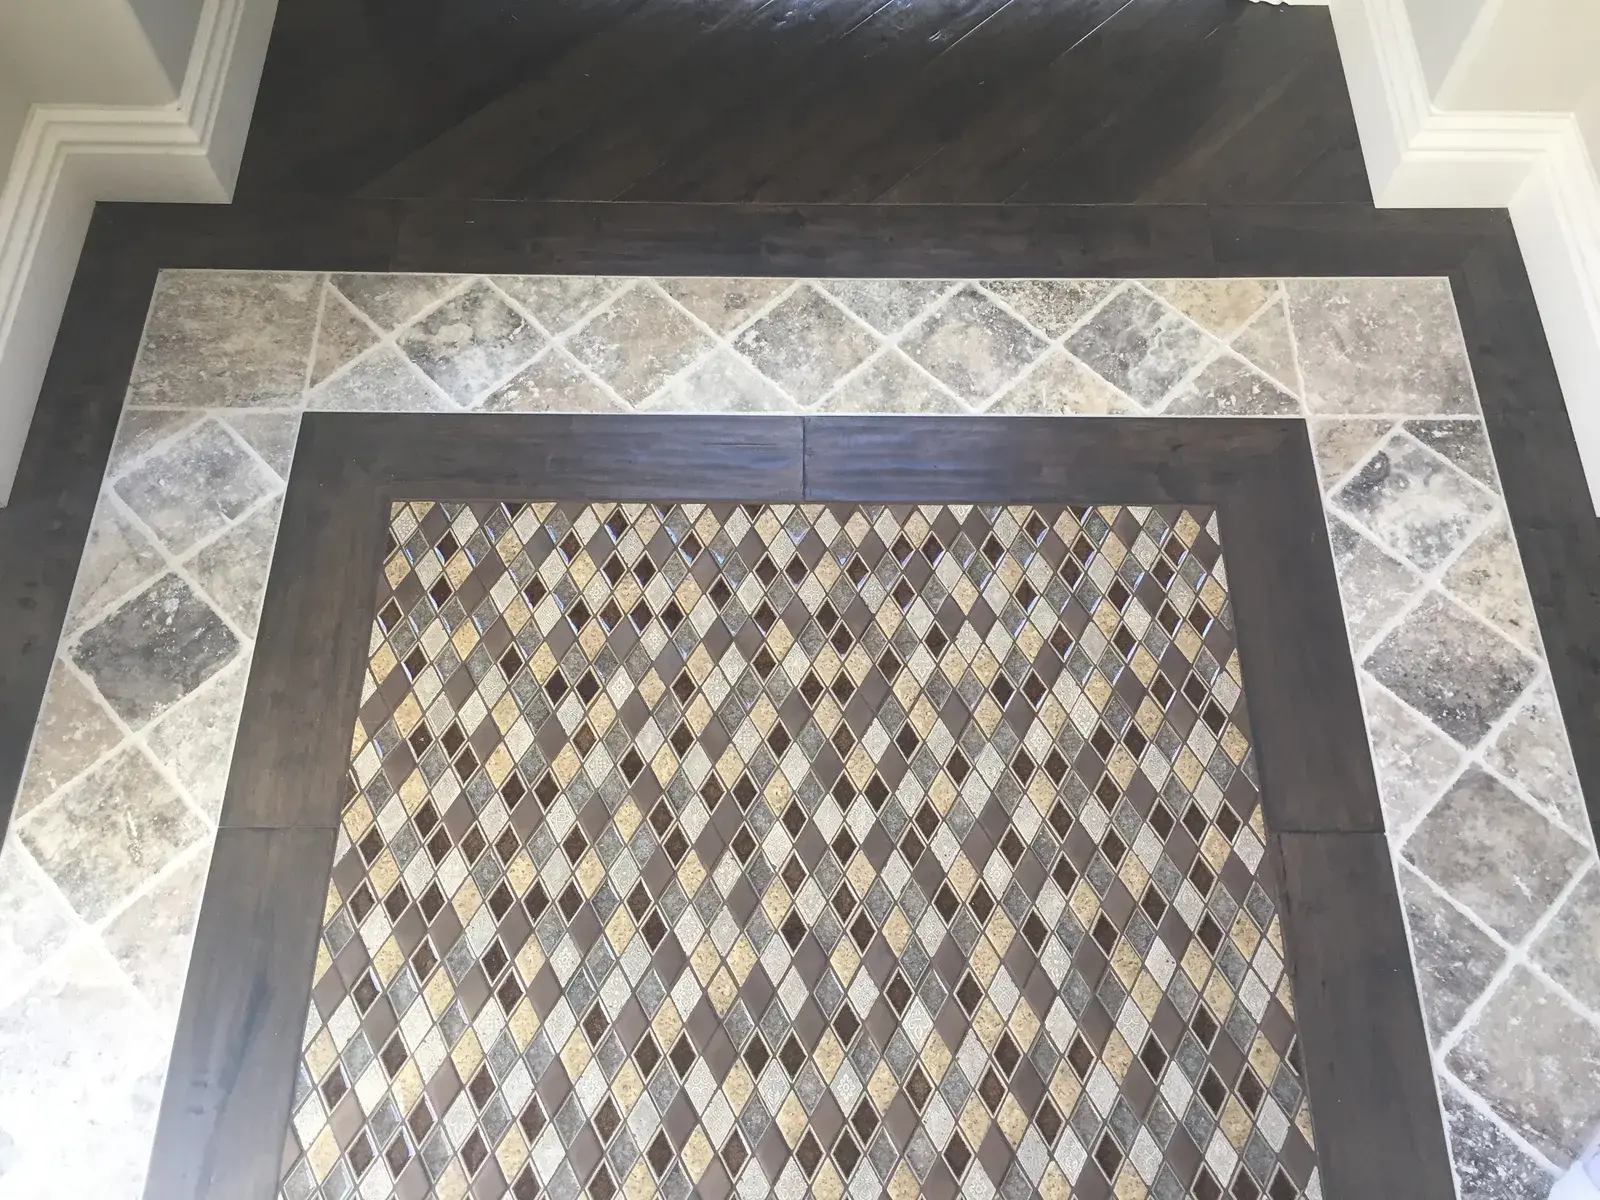
Tile border inlay in hardwoodTile / Floor
- Scope
- Patterned tile border set into a hardwood entry field.
- The details
- Tile inset cut into the hardwood field flush, no threshold — a clean stone-to-wood joint that holds a straight line the length of the entry.
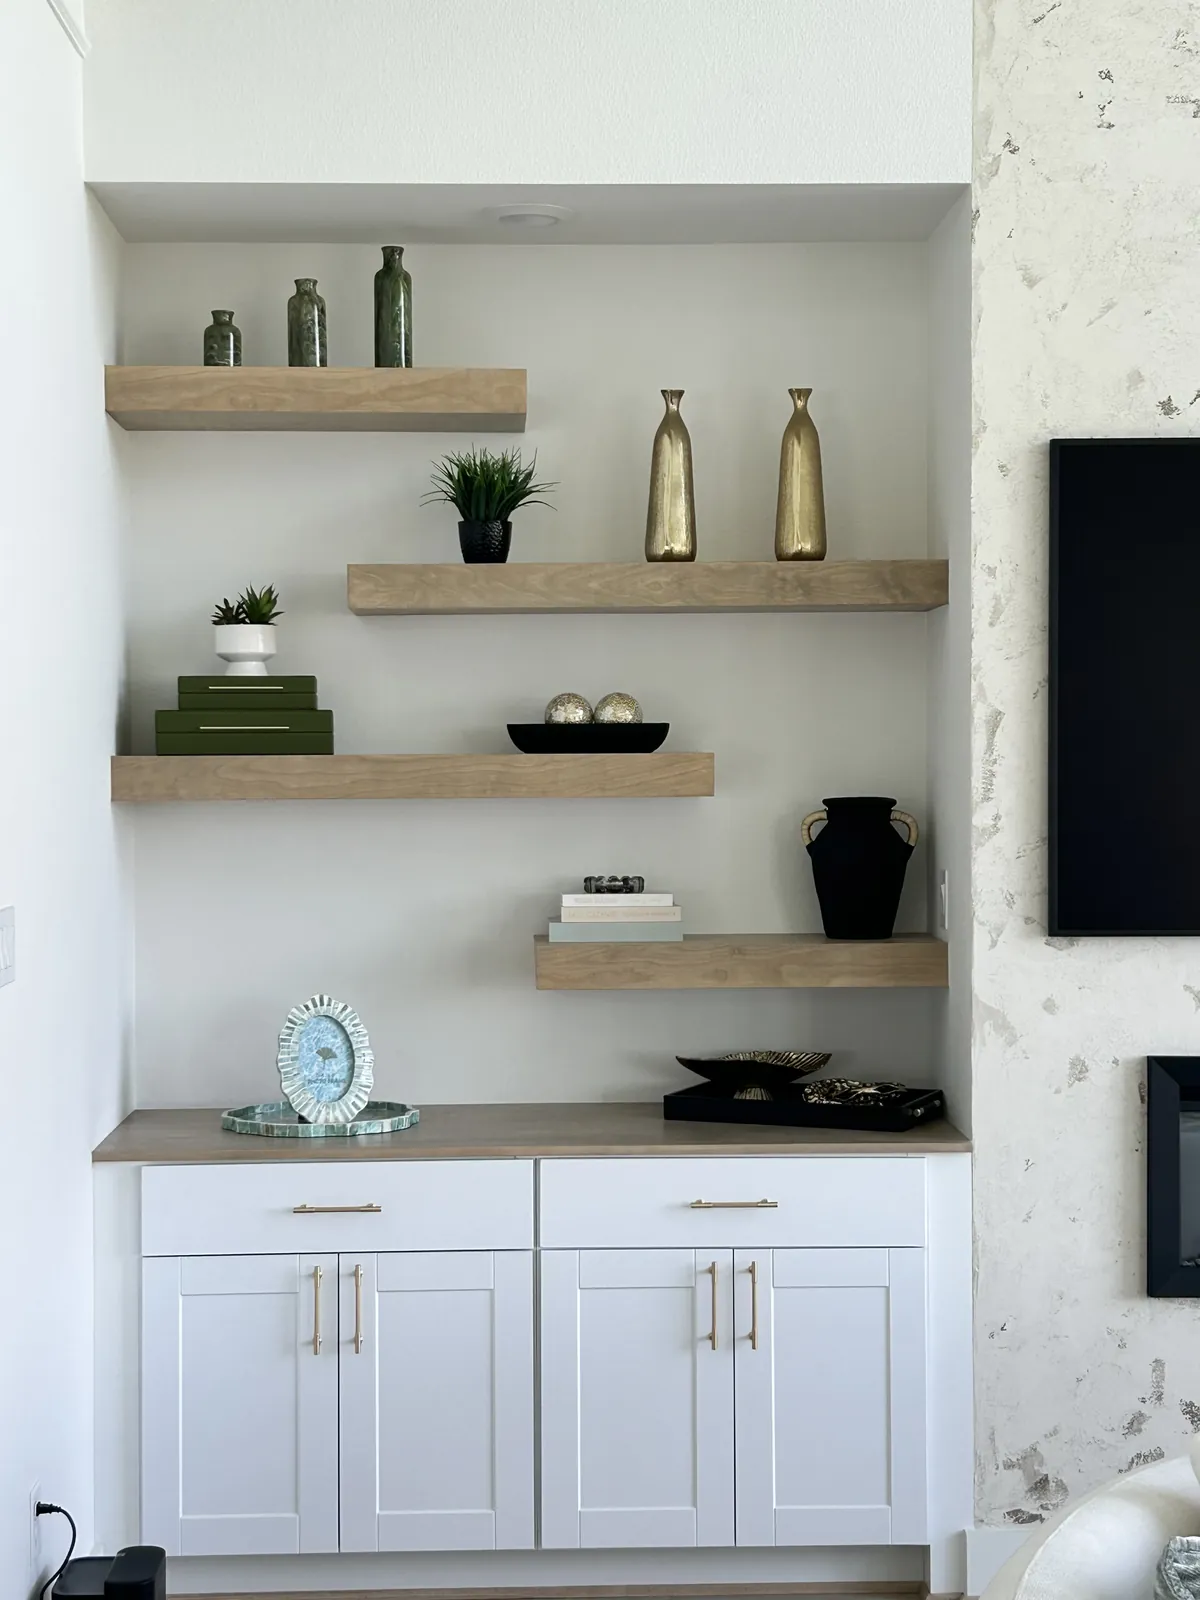
Built-ins with floating shelvesCarpentry
- Scope
- Base cabinetry with a stack of staggered floating shelves above.
- The details
- Shelves cantilevered on hidden steel, spacing tuned to the wall height so the composition balances top to bottom.
Planning a project?
Request a free on-site estimate